Detached House 250 sqm for Sale
Panorama, Panorama


General
- Sale Type Sale
-
 830.000 €
- Category House
- Subcategory Detached House
- Region Thessaloniki Suburbs
- Location Panorama
- Location Panorama
- Square Meters 250 m2
- Rooms 4
- Bathrooms 3
- Floor Ground floor
- Heat Wood
- Year Built 1993
- Publish Date 22/09/2026
- Last Updated 01/11/2026
- Orientation Meridianeast
- Frames type Aluminium
- Floor material Tile-Wood
- Energy Class A
- Property ID # 116304
Description
Panorama – Center | Exceptional Fully Renovated 250 sq.m. Detached House on a 3,200 sq.m. Plot with Unobstructed Views
In the heart of Panorama, in an exceptional location that combines easy access to the town center with the tranquility, privacy and beauty of the natural surroundings, this unique 250 sq.m., two-level detached house is offered for sale. The property was fully and luxuriously renovated in 2021 and is set on a beautifully maintained 3,200 sq.m. plot.
This is a high-specification residence featuring modern amenities, quality materials and carefully designed interiors, offering comfort, functionality and an excellent standard of living. Its lush green surroundings, open setting, peaceful atmosphere and unobstructed views of the mountains and greenery create a truly unique living environment, just a short distance from the center of Panorama.
The residence is arranged over two independent levels, which can be used either as one spacious family home or as two separate, self-contained apartments with independent entrances. This layout provides exceptional flexibility, making the property ideal for a large family, multi-generational living, guest accommodation or two completely independent residences.
The ground floor, measuring approximately 120 sq.m., features a spacious and welcoming living and dining area, a separate fully equipped kitchen, one exceptionally large bedroom of approximately 28 sq.m., a bathroom, pantry, additional storage space and a boiler room. Its comfortable and practical layout allows this entire level to function as a completely independent residence.
The upper floor, also approximately 120 sq.m., is designed as a modern self-contained apartment with its own private entrance. It features an impressive high-ceilinged and bright living area, a contemporary fully equipped kitchen with an island, 3 bedrooms and 2 bathrooms, as well as built-in wardrobes and ample storage space.
In total, the residence offers 4 bedrooms, 3 bathrooms, 2 kitchens and 2 living areas, comfortably meeting the requirements of even a large family.
Its east-facing orientation, combined with openings on multiple sides of the building, allows abundant natural light to flow throughout the interiors during the day, making the residence exceptionally bright, airy and sun-filled.
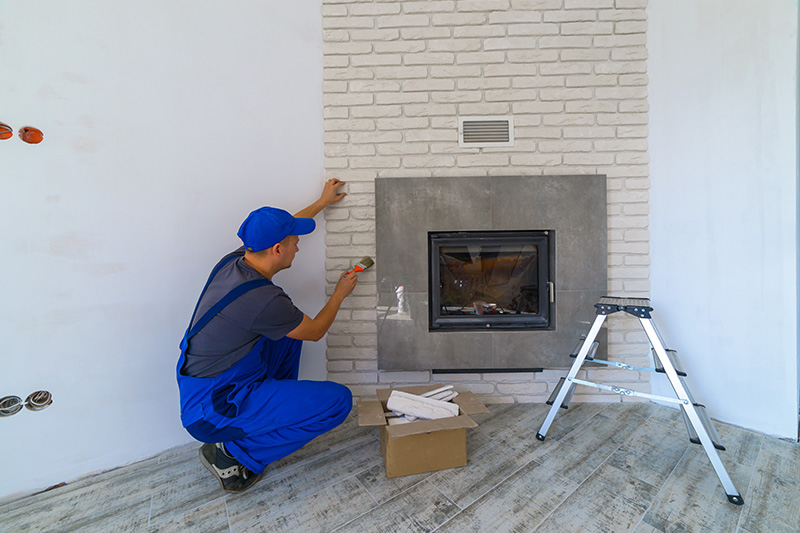
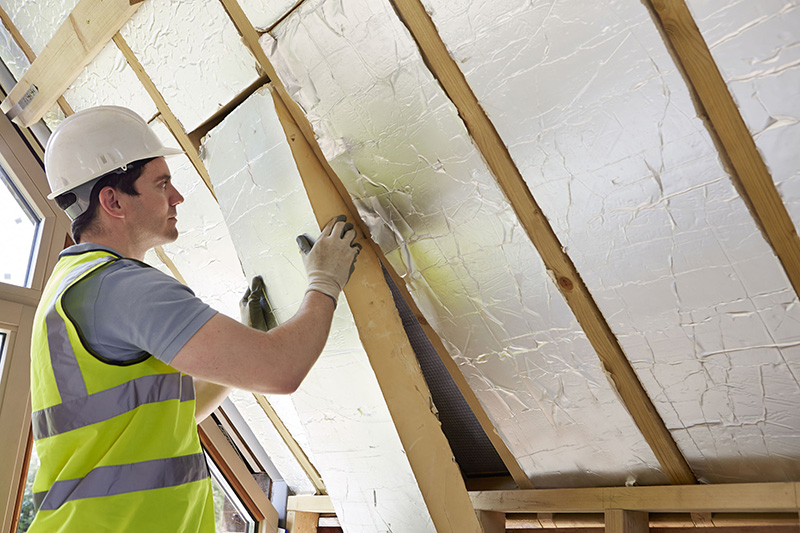
Particular attention has also been given to the property\'s comfort and energy efficiency. It features external thermal insulation, individual LPG heating, underfloor heating, independent heating per level, air conditioning, boiler and an energy-efficient fireplace. The property
One close look to the properties in our web site (www.bellos.net) will ensure the high level of quality and our portfolio will speak for itself concerning our ability and performance. Whether buying or selling, or renting, our experience and dedication to excellence will deliver the best results for you. We also undertake all kind of construction and renovation services to the highest standards and fully supervised construction and construction management. Please do not hesitate to call in our office and contact to our e-mails and viber: www.bellos.net Nikopoleos 46 (Metamorfoseos), 55131, Kalamaria, Thessaloniki T./F. +302310868693 Mob. 6942842084 Ioanna e-mail: info@bellos.net / a_bellos@hotmail.com facebook : https://www.facebook.com/bellosrealestate
.jpg)