Detached House 164 sqm for Sale
Arachova


Favorites
Compare List
Send
Report
General
- Sale Type Sale
-
 300.000 €
- Category House
- Subcategory Detached House
- Region Voiotia
- Location Arachova
- Square Meters 164 m2
- Rooms 2
- Bathrooms 2
- WC 1
- Floor Ground floor
- Heat Autonomous petrol
- Year Built 2008
- Publish Date 21/04/2018
- Last Updated 15/09/2026
- Frames type Aluminium
- Floor material Wood
- Energy Class D
- Property ID # 670276
Description
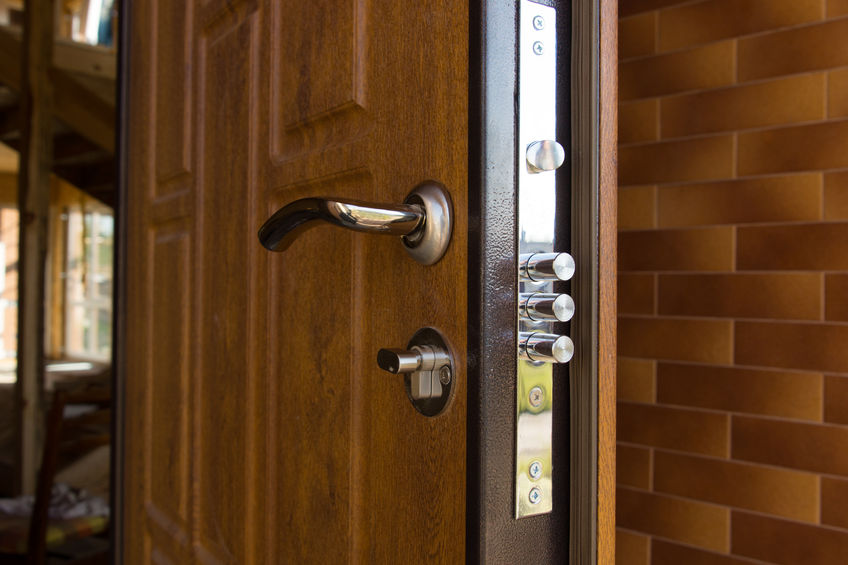
Arachova, Livadi settlement. On a plateau with an amazing view of Parnassos. Distance from ski center 20 km., Fterolakka 13 km., Amfikleia 17 km., Arachova 30 km., Tithorea 35 km., E-O Livadias-Bralou 12 km. Independent stone house of 150 sq.m., ground floor-1st-attic, excellent construction in 2008 with luxurious materials, on a plot area of ??1,000 sq.m. with garden surroundings. In a private complex of 5 houses. It consists of a large reception room with a fireplace, a dining room, an open kitchen, 3 bedrooms, 2 bathrooms, verandas-living rooms protected by glazing, with an amazing view of the mountain. It has a security door, aluminum frames with double glazing, screens, wooden floors, internal wooden communication staircase with brass handrail, modern sanitary ware, alarm system, independent oil heating, storage room, boiler. Parking for 4 cars, beautiful lawned garden, paved courtyard.
Detailed Descripption
Arachova, Livadi settlement. On a plateau with an amazing view of Parnassos. Distance from ski center 20 km., Fterolakka 13 km., Amfikleia 17 km., Arachova 30 km., Tithorea 35 km., E-O Livadias-Bralou 12 km. Independent stone house of 150 sq.m., ground floor-1st-attic, excellent construction in 2008 with luxurious materials, on a plot area of ??1,000 sq.m. with garden surroundings. In a private complex of 5 houses. It consists of a large reception room with a fireplace, a dining room, an open kitchen, 3 bedrooms, 2 bathrooms, verandas-living rooms protected by glazing, with an amazing view of the mountain. It has a security door, aluminum frames with double glazing, screens, wooden floors, internal wooden communication staircase with brass handrail, modern sanitary ware, alarm system, independent oil heating, storage room, boiler. Parking for 4 cars, beautiful lawned garden, paved courtyard.
Amenities
Warehouse
Safety Door
Fireplace
Alarm
Parking
View
Pets allowed
Garden
Balcony
Facade