Detached House 400 sqm for Sale
Glyfada, Pyrnari


Favorites
Compare List
Send
Report
General
- Sale Type Sale
-
 1.290.000 €
- Category House
- Subcategory Detached House
- Region Athens South
- Location Glyfada
- Location Pyrnari
- Square Meters 400 m2
- Rooms 6
- Bathrooms 3
- WC 1
- Floor Ground floor
- Heat Unspecified
- Year Built 2011
- Publish Date 26/09/2026
- Last Updated 27/10/2026
- Frames type Aluminium
- Floor material Marble-Wood
- Energy Class B+
- Property ID # 1925864
Description
Glyfada - Pyrnari (near Aigli): Detached building comprising three residences, 400 sq.m. in total. Built in 2011 and fully renovated in 2022, the property spans the ground floor, 1st, and 2nd floors. It is situated on a 280 sq.m. plot.
A) 148 sq.m. unit (ground & 1st floor): Living room, kitchen, 2 bedrooms, office area, bathroom, WC, and internal storage.
B) 103 sq.m. apartment (2nd floor): Living room, kitchen, 2 bedrooms, 2 bathrooms, and a 25 sq.m. rooftop studio/room.
C) 92 sq.m. basement: Pre-installed connections for conversion into an apartment (layout includes living room, kitchen, 2 bedrooms, bathroom, WC).
D) 32 sq.m. of auxiliary spaces within the building.
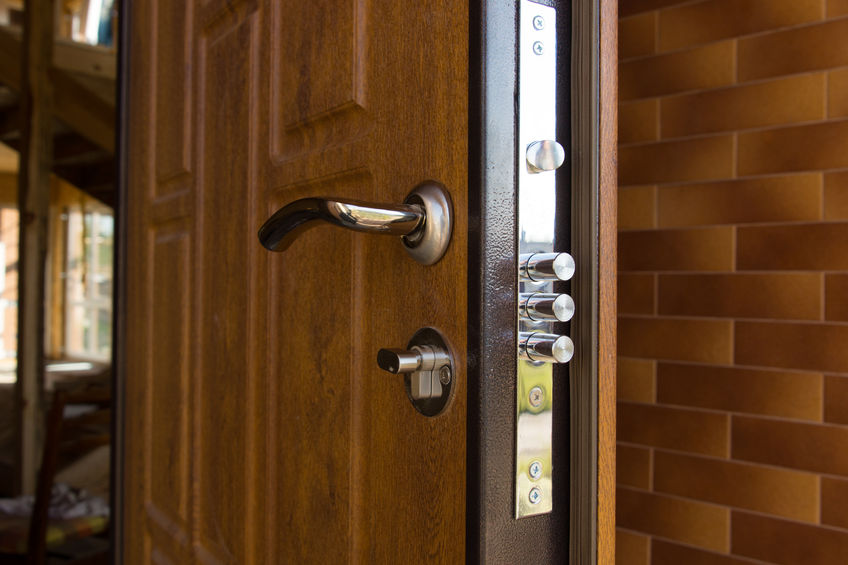
The property features autonomous underfloor heating, aluminum window frames, double glazing, insect screens, a fireplace, a solar water heater, security doors, an alarm system, air conditioning, electric shutters, a storage room, an elevator serving all levels, a 35 sq.m. garage, one outdoor parking space, and verandas with a view. It is located in a quiet area close to public transport and local shops, making it ideal for family use or for living in one residence and renting out the other two residences.
*Property location on the map can be relevant and not accurate.
*ID or Passport and TAX number are required for visiting the property, from each person that will be present.
Detailed Descripption
Glyfada - Pyrnari (near Aigli): Detached building comprising three residences, 400 sq.m. in total. Built in 2011 and fully renovated in 2022, the property spans the ground floor, 1st, and 2nd floors. It is situated on a 280 sq.m. plot. A) 148 sq.m. unit (ground & 1st floor): Living room, kitchen, 2 bedrooms, office area, bathroom, WC, and internal storage. B) 103 sq.m. apartment (2nd floor): Living room, kitchen, 2 bedrooms, 2 bathrooms, and a 25 sq.m. rooftop studio/room. C) 92 sq.m. basement: Pre-installed connections for conversion into an apartment (layout includes living room, kitchen, 2 bedrooms, bathroom, WC). D) 32 sq.m. of auxiliary spaces within the building. The property features autonomous underfloor heating, aluminum window frames, double glazing, insect screens, a fireplace, a solar water heater, security doors, an alarm system, air conditioning, electric shutters, a storage room, an elevator serving all levels, a 35 sq.m. garage, one outdoor parking space, and verandas with a view. It is located in a quiet area close to public transport and local shops, making it ideal for family use or for living in one residence and renting out the other two residences.
Amenities
Air Condition
Warehouse
Safety Door
Fireplace
Alarm
Parking
View
Elevator
Balcony
renovated
Airy
Facade