 Γραφείο 121 τ.μ. προς Ενοικίαση
- Store 67 sqm for For Sale
- Οικόπεδο 280 τ.μ. προς Πώληση
- Industrial Place 1854 sqm for For Sale
- Messonete 121 sqm for For Sale
- Apartment 220 sqm for For Sale
- Plot 2555 sqm for For Sale
- Apartment 185 sqm for For Sale
- Οικόπεδο 363 τ.μ. προς Πώληση
- Plot 234 sqm for For Sale


Plot 234 sqm for Sale
Ilioupoli, Agia Marina


Favorites
Compare List
Send
Report

Description
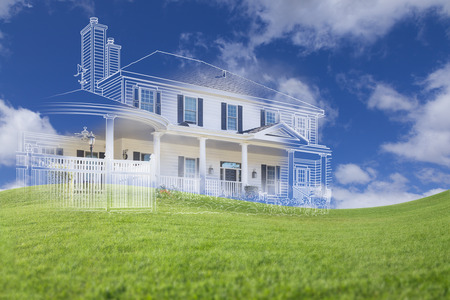
Ilioupoli – Agia Marina, a 234 sq.m. plot is available for sale. The property is located within the town plan, is compliant with planning regulations and buildable, with a building coefficient of 1.80 and a 9.50 m frontage on a central avenue.
The plot has an approximate depth of 24.50m. and offers the potential to develop approximately 421 sq.m. of above-ground floor area, based on the applicable building coefficient. Depending on the architectural design and the permitted additional areas, the total development potential may reach approximately 450 sq.m.
It occupies a highly visible and easily accessible location on a central avenue with established commercial activity, close to shops, restaurants and cafes, car repair businesses, professional services, schools, a church and bus stops.
The designated land use is General Residential, making the property suitable for the development of a mixed-use building, such as ground-floor retail units with apartments or professional premises on the two upper floors.
An excellent opportunity for developers and investors seeking a property with strong commercial exposure and the potential to combine different sources of rental or resale income.
The final buildable area, number of levels and permitted uses are subject to verification by a qualified engineer.
Detailed Descripption
Ilioupoli – Agia Marina, a 234 sq.m. plot is available for sale. The property is located within the town plan, is compliant with planning regulations and buildable, with a building coefficient of 1.80 and a 9.50 m frontage on a central avenue. The plot has an approximate depth of 24.50m. and offers the potential to develop approximately 421 sq.m. of above-ground floor area, based on the applicable building coefficient. Depending on the architectural design and the permitted additional areas, the total development potential may reach approximately 450 sq.m. It occupies a highly visible and easily accessible location on a central avenue with established commercial activity, close to shops, restaurants and cafes, car repair businesses, professional services, schools, a church and bus stops. The designated land use is General Residential, making the property suitable for the development of a mixed-use building, such as ground-floor retail units with apartments or professional premises on the two upper floors. An excellent opportunity for developers and investors seeking a property with strong commercial exposure and the potential to combine different sources of rental or resale income. The final buildable area, number of levels and permitted uses are subject to verification by a qualified engineer.
Amenities
Facade
Within urban plan


.jpg)